



 Decor
Decor7 Things to Check Before Finishing or Remodeling a Basement
PB
Posting Book
Aug 16, 2026
11 mins read
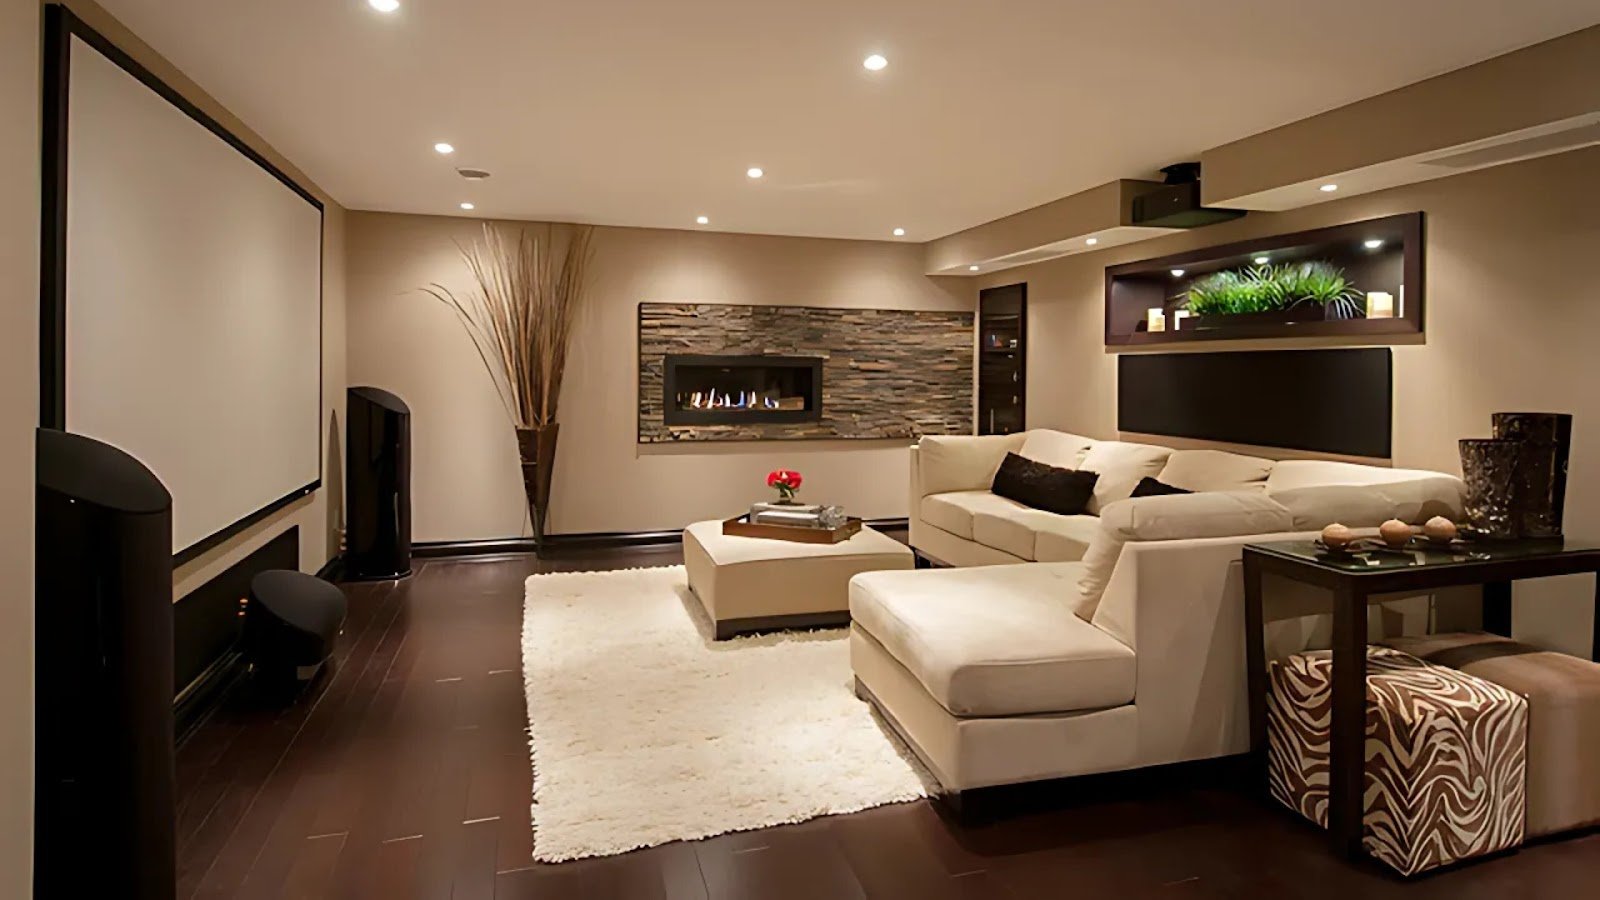
A basement can become some of the most useful square footage in a home.
It may serve as a family room, home office, guest suite, gym, media room, playroom, or even a combination of several functions. But finishing a basement is not simply a matter of adding drywall, flooring, and furniture.
Basements behave differently from rooms above grade.
Moisture, ceiling height, egress, plumbing, HVAC, electrical systems, foundations, and mechanical equipment can all influence what is practical.
That is why basement remodeling should begin with the building itself rather than with finishes.
Before choosing flooring, wall colors, or furniture, homeowners should first determine whether the space can be made dry, comfortable, safe, and functional. This guide to basement remodeling explains how moisture, egress, ceiling height, plumbing, HVAC, electrical systems, and the rest of the home can affect planning.
Here are seven important things to check before remodeling or finishing a basement.
Why Basements Need Different Planning Than Upstairs Rooms
A basement may have the same square footage as another level of the house, but the conditions are very different.
Much of the space may be partially or completely below grade.
That can affect:
- moisture,
- natural light,
- temperature,
- ventilation,
- ceiling height,
- emergency escape,
- plumbing,
- utility access.
Basements also commonly contain equipment that serves the rest of the house.
This may include:
- electrical panels,
- furnaces,
- water heaters,
- plumbing lines,
- ductwork,
- sewer connections,
- structural posts.
A successful basement plan needs to work around these systems while keeping them accessible for future maintenance.
1. Check for Moisture Before Building Walls
Moisture should be investigated before almost anything else.
A basement that occasionally feels damp may develop much larger problems once walls, insulation, and flooring are installed.
Possible warning signs include:
- water stains,
- damp concrete,
- musty odors,
- efflorescence,
- mold,
- peeling paint,
- damaged baseboards,
- previous water marks.
Water can enter a basement in several ways.
Possible sources include:
- foundation cracks,
- surface drainage,
- plumbing leaks,
- groundwater,
- poorly managed roof runoff,
- condensation.
The important point is to identify the source rather than simply covering the visible evidence.
Installing new flooring over a moisture problem can trap water below the finished surface.
Building framed walls against damp foundation walls can create concealed conditions that are much more difficult to repair later.
The basement should be evaluated and moisture issues addressed before new finishes hide the original surfaces.
2. Confirm Ceiling Height After Ducts and Framing
A basement may appear to have adequate ceiling height when it is unfinished.
But the usable finished height can change after construction.
The design may need to accommodate:
- ductwork,
- plumbing,
- beams,
- electrical wiring,
- ceiling framing,
- insulation,
- finished flooring.
A low duct or beam can affect an entire area.
Instead of simply lowering the whole ceiling to the lowest obstruction, it may be possible to design soffits strategically.
That can preserve more height in important areas such as:
- living rooms,
- offices,
- bedrooms,
- exercise areas.
Furniture placement should also be considered.
A low ceiling may be acceptable over storage but uncomfortable above a treadmill or in the main seating area.
The ceiling plan should therefore be developed together with the floor plan.
3. Plan Egress Before Creating Bedrooms
Turning part of the basement into a guest bedroom can be appealing.
But homeowners should not assume that any enclosed room with a bed automatically works as a bedroom.
Emergency escape and rescue requirements can affect the design.
Depending on local requirements and existing conditions, a basement sleeping room may need an appropriate egress window or other compliant opening.
This should be evaluated before walls are built.
Adding egress later may require:
- enlarging a window opening,
- excavation,
- a window well,
- structural work,
- drainage considerations,
- exterior repairs.
If a future bedroom is part of the plan, addressing egress early can prevent major redesign later.
Even when the space is not formally used as a bedroom, natural light and emergency access can make a basement feel significantly more comfortable.
4. Decide Where Plumbing Should Go
Adding a bathroom, wet bar, laundry area, or kitchenette can make a basement more functional.
But plumbing location can strongly influence cost and complexity.
Before finalizing the floor plan, homeowners should understand where existing:
- water lines,
- drain lines,
- sewer connections,
- plumbing stacks
are located.
Placing a new bathroom near existing plumbing can sometimes simplify the work.
Moving fixtures far across the basement may require more extensive drainage changes.
In some homes, the relationship between the basement floor and sewer line can also influence what is practical.
The best layout should balance convenience with construction feasibility.
A slightly different bathroom location may save significant work without reducing usability.
5. Plan Heating, Cooling, and Ventilation
Basements often feel cooler than the floors above them.
That may sound helpful in summer, but it does not automatically mean the space will remain comfortable year-round.
Once a basement becomes regularly occupied, it needs appropriate climate control.
The existing HVAC system may need to be evaluated to determine whether it can serve the additional finished space effectively.
Important considerations may include:
- supply air,
- return air,
- temperature balance,
- humidity,
- ventilation.
Bathrooms require ventilation.
Laundry areas can generate moisture.
Home gyms may need more airflow than a simple storage room.
A home office used all day may have different comfort requirements than an occasional guest room.
Heating and ventilation should be considered during design, not after the walls and ceiling are complete.
6. Keep Mechanical Equipment Accessible
Many basements contain important equipment.
A remodel should not make that equipment difficult to service.
Access may be needed to:
- furnaces,
- water heaters,
- electrical panels,
- shutoff valves,
- plumbing cleanouts,
- sump systems,
- network equipment.
It can be tempting to hide everything behind finished walls.
But future technicians still need enough space to inspect, repair, and replace equipment.
Mechanical rooms can be designed to look organized without sacrificing access.
Homeowners should also think about future replacement.
A water heater or furnace may eventually need to be removed from the basement.
The path between the equipment and the stairs or exterior should remain practical.
7. Decide How the Basement Connects to the Rest of the Home
A basement remodel should not be designed as if it exists independently from the rest of the house.
The stair is one of the most important connections.
A dark, narrow, closed stair can make a beautifully remodeled basement still feel separated.
Depending on the house, improvements might include:
- better lighting,
- improved finishes,
- more open railings,
- better sightlines,
- consistent flooring or trim.
The visual relationship matters too.
The basement does not need to duplicate the upstairs exactly, but materials and finishes should feel intentional.
A completely different design language can make the lower level feel like an unrelated apartment rather than part of the home.
Basement Office, Guest Room, Gym, or Media Room?
Basements are often expected to perform several jobs.
The best layout begins by deciding which uses matter most.
Home Office
A basement can provide valuable separation from household activity.
Consider:
- natural light,
- internet access,
- sound isolation,
- electrical outlets,
- heating.
Guest Room
Privacy is important, but so are egress, bathroom access, and ventilation.
Home Gym
Ceiling height, ventilation, floor durability, and equipment weight should be considered.
Media Room
Basements can work particularly well for media rooms because natural light can be controlled.
Sound isolation and wiring should be planned before walls are finished.
Playroom or Family Room
Durable finishes, storage, lighting, and open floor space may be more valuable than formal design elements.
The basement does not need to do everything.
Trying to fit too many functions into the space can make each one less effective.
Why Sound Control Matters
Sound behaves differently in a finished basement.
Footsteps from the floor above can become noticeable.
Media-room sound may travel upward.
Mechanical equipment can create background noise.
If acoustic comfort matters, the remodel can address:
- ceiling insulation,
- wall insulation,
- solid doors,
- resilient assemblies,
- flooring choices.
Sound control is much easier to plan before drywall is installed.
Once the ceiling is finished, improving impact noise or mechanical sound can become significantly more difficult.
Consider Natural Light Early
One of the biggest challenges in basements is limited daylight.
Existing windows may be small or located high on the wall.
The design should use available light carefully.
Possible strategies include:
- placing frequently occupied rooms near windows,
- using interior glass,
- choosing lighter finishes,
- enlarging appropriate windows where feasible,
- avoiding unnecessary walls that block daylight.
A home office or guest room usually benefits more from natural light than a storage area or media room.
The floor plan should reflect that priority.
Choose Flooring for Basement Conditions
Flooring should be selected based on the basement environment, not just appearance.
Concrete slabs can behave differently from framed floors above grade.
Moisture conditions and temperature should be considered.
Depending on the project, suitable flooring options may include:
- luxury vinyl,
- tile,
- engineered flooring,
- appropriately selected carpet systems.
The correct choice depends on the condition of the slab and how the room will be used.
A home gym may have different flooring needs from a guest bedroom.
Subfloor preparation is also important.
A finished floor will only perform as well as the surface below it.
Think About Storage Before Giving Away Every Wall
Finishing a basement often reduces storage.
An unfinished basement may contain boxes, seasonal decorations, tools, luggage, and household supplies.
Once the space becomes bedrooms and living areas, all of that storage still needs somewhere to go.
Good planning can preserve storage through:
- dedicated closets,
- built-in cabinetry,
- mechanical-room shelving,
- under-stair storage,
- concealed utility areas.
It is usually easier to preserve storage during layout planning than to add it after every room has been assigned another function.
Do Not Hide Structural Problems
Basements can make existing structural conditions easier to see.
Before framing walls and ceilings, look for signs such as:
- foundation cracks,
- unusual floor movement,
- damaged framing,
- deteriorated posts,
- previous repairs.
Not every crack indicates a major structural problem.
But suspicious conditions should be evaluated before they disappear behind new finishes.
A basement remodel creates a useful opportunity to understand parts of the house that may have been exposed for years.
Covering those areas without investigation can make future diagnosis more difficult.
Plan Electrical Needs Around the New Use
An unfinished basement may have only basic electrical service.
A finished living area needs more.
The electrical plan may need to include:
- outlets,
- lighting,
- switches,
- smoke or safety devices,
- office equipment,
- entertainment systems,
- exercise equipment.
If a kitchenette or bathroom is included, additional requirements may apply.
Homeowners should also consider future use.
A guest room might later become an office.
A playroom could eventually become a media room.
Adding appropriate electrical infrastructure while walls are open can make future changes easier.
When Basement Remodeling Should Become Part of a Whole-Home Plan
Sometimes a basement project begins revealing needs elsewhere in the house.
For example, the renovation may require:
- electrical service upgrades,
- new HVAC equipment,
- plumbing changes,
- stair modifications,
- structural work.
If the upper floors are also likely to be remodeled, coordinating the work may avoid repeating construction later.
If basement work also involves major system upgrades or renovations elsewhere, treating it as part of a whole home remodel can make it easier to coordinate electrical, HVAC, plumbing, materials, and construction sequencing rather than approaching the basement as a completely separate project.
This does not mean every basement renovation needs to expand into a whole-house project.
It means shared building systems should be considered together when the scopes overlap.
Questions to Answer Before Construction Begins
Before finishing a basement, homeowners should be able to answer several important questions:
- Is there any existing moisture problem?
- Is the finished ceiling height adequate?
- Will any rooms require egress?
- Where are the main plumbing connections?
- Does the HVAC system need modification?
- Will mechanical equipment remain accessible?
- What is the primary use of each area?
- Is there enough natural light?
- How much storage needs to remain?
- Are there structural conditions that should be evaluated?
- Does the electrical system support the new use?
- Will future remodeling elsewhere affect the same systems?
If these questions are resolved before construction, the basement is much less likely to require major changes after walls begin going up.
Final Thoughts
A basement can add valuable living space without expanding the footprint of the house.
But the best basement remodels begin with conditions that are often invisible in finished photographs.
Moisture must be controlled.
Ceiling heights need to work.
Plumbing and HVAC need to support the layout.
Egress and safety need to be considered.
Mechanical systems must remain accessible.
Only after those fundamentals are understood does it make sense to focus on flooring, cabinetry, lighting, and furniture.
A basement should not simply look finished.
It should feel dry, comfortable, connected to the rest of the home, and flexible enough to remain useful for years.
The more carefully those fundamentals are planned before construction, the more successful the finished space is likely to be.
Related posts



Tags
- FeaturedFeatured
- Regular Septic Tank InspectionsRegular Septic Tank Inspections
- Best Hypnotherapist Near YouBest Hypnotherapist Near You
- Personal Injury in OklahomaPersonal Injury in Oklahoma
- FIFA World Cup PackagesFIFA World Cup Packages
- Boston Chauffeur ServicesBoston Chauffeur Services
- security guard servicessecurity guard services
- Security ServicesSecurity Services
- slotslot

Spotlight
Mediterranean Light: Framing Coastal Landscapes and Horizon Lines
Fleet DPF Maintenance and CAT Cleaning Help Commercial Vehicles Stay Reliable
How Lifestyle Inflation Can Change Your Spending
Buying Variable Frequency Drives Requires Careful Matching of Performance, Application and Motor Requirements